
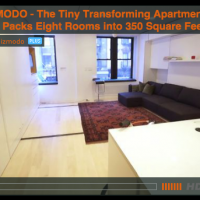
It really is no joke when you go to NYC and realize that a shoebox is considered an apartment.
Although everyone likes to moan about the lack of space in NYC, they aren’t the only ones who have a monopoly on bitching about space because Japan as a country has been living like that for years.
They have completely empty bedrooms (after rolling up the futons) that they transform into other rooms during the day, so that the space is always used and not wasted.
Anyway, came across this awesome video from Gizmodo, of Graham Hill’s apartment which he named Life Edited. I am continually on the lookout (and fascinated) by small living spaces. It’s incredible how efficient you can be if you put your mind to it:
Note: All the following images were borrowed from Life Edited to illustrate my points below and linked to the site as well.
Even though I am enamoured with his apartment and find it VERY cool because I am thinking of all the neat things that are in there such as:
LOVE THE PROJECTION SCREEN — IT’S SOMETHING WE ALREADY HAVE

STORAGE IS FANTASTIC, ALBEIT A BIT SMALL BECAUSE OF THE REQUIRED BED

I’d get rid of the couch/bed situation to have more storage across the whole back wall.
That said, there are a few things I know won’t work for me and I’d absolutely have to change:
THE EXISTING KITCHEN IS TOO SMALL TO REALLY COOK IN

Yes, 3 induction burners that you plug in, and a toaster oven/microwave oven dual-purpose gadget is cool, but it is too tiny for real, all-out, no holds barred cooking.
I’m talking Le Creuset pots going while things are in the oven, and someone is making a sauce on the side.
Also, induction burners don’t give you the heat required to cook certain foods that require major high heat properly. I prefer gas, but I’ll take regular coil burners over induction any day.
This is great for NYC cooking, that is to say, people who generally go out to eat or pick up prepared foods at Whole Foods.
ELIMINATE THE GUEST BEDROOM AND MAKE THAT A SLIDING KITCHEN
Yes, in NYC you’d get a lot of guests, but having 100% of that space set up just for guests that come to visit less than 10% of the year (that’s in my case), is impractical for my lifestyle.
I’d turn that guest bedroom area into a kitchen instead, and the existing kitchen area would become the office.
That sliding wall thing is great, because you could just open it when you want to use the kitchen, and close it when you don’t.
THE BATHROOM IS JUST A TINY BIT TOO SMALL

I can survive in a bathroom like that for a year or so, but it is just too tiny. I’m imagining that 6″, rather hefty guys who have to squeeze their bodies into such a small space and not get stuck!?
No thanks.
I know we don’t spend 24 hours in a bathroom, but it just needs to be about a foot wider or so.
FOR ME, I WOULD COMPLETELY ELIMINATE THE BED AND USE THAT SPACE AS STORAGE

Go Japanese!
Eliminate that fold-down bed and use that space as more storage. You could just unroll a futon when you want to sleep, or roll it up when you’re done with it.
Yes it sounds like a lot more work than just flipping down a bed when you want to sleep, but it’d be more efficient to sleep on the floor for us.
SPEAKING OF WHICH, THAT COUCH COULD ALSO BE ELIMINATED
My ideal situation would be to have the futon bed on the floor, act as a couch as well. I mean, it’s mostly just me and BF all the time, and we don’t really use a couch.
Otherwise, the whole apartment is great.
I love the sliding walls that turn the space into different kinds of spaces, and I think the whole concept is very cool.


